







-

3 hours
-

17 objects
-
Type of route
Cultural and educational tourism
Description
Dear friends, we welcome you on a walk through the historical center of Buzuluk!
Today we invite you to travel back in time and get to know the incredible history of the city better.
The walk will start at the Buzuluk Museum of Local Lore, where you will learn about the architectural features of the building and unravel the secret of the Samara Coat of Arms on it. Let's continue the walk with a story about famous residents of the city, including the merchants Kiselyov, the artist Malyavin, and even cosmonaut Romanenko.
In addition, you will see a living example of a typical Buzuluk wooden Art Nouveau and find out why the city once got into the program "The Club of Film Travelers" because of it. You will get acquainted with the history of the "house of the four generals" and admire the architecture of the Gothic water tower.
We will finish the journey very close to the starting point — at the former men's real school, which was once headed by Vishnevsky, and find a historical plaque, the authenticity of which is still being debated.
Are you intrigued? Then let's go!
1. The building of the city commercial building.
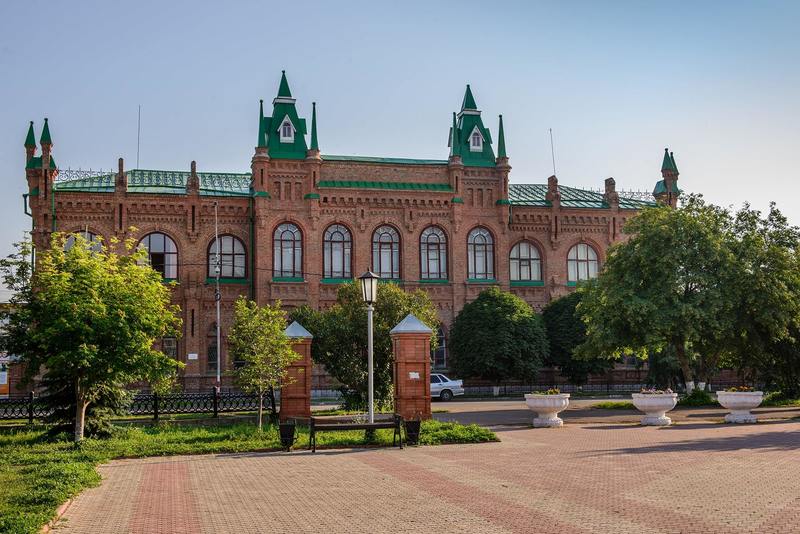
We start our walk at the Buzuluk Museum of Local Lore. At the turn of the 19th and 20th centuries, Troitskaya Square was located on this site, where the commercial life of the city was in full swing. At the beginning of the 20th century, Buzuluk's Troitskaya Square consisted of rows of wooden shops where middle–class merchants traded and several stone buildings built back in the 1860s. At the meetings of the City Duma, options on how to improve the shopping area were repeatedly discussed. In their dreams, the city authorities imagined a huge gostiny dvor that occupied the entire square. But there was no money for such a grandiose construction. Then it was decided to implement this project gradually. First, we need to build single–storey buildings on all corners of the square, which could then be combined. The first such building was planned on this very spot. The building of the Commercial Building was built and completely finished in just 6 months. The building was opened in 1914. The first floor was rented out for shops. Sablin and Isaev were selling shoes. Tatarintsev, Dudin, Prokudin sold the manufactory. Likhachev's haberdashery, a hairdresser's shop, and Boguslavsky's "Millinery Depot" were also located here. The second floor was occupied by a public bank and a City pharmacy. There were many offices here, and there were safe rooms with fireproof doors. The heating system was interestingly thought out. There were no stoves in the offices. All of them were in the basement, and throughout the building, warm air passed through a system of pipes.
After the 1917 revolution, the building was nationalized. The second floor with safe rooms was occupied by the financial department of the city executive committee. The ground floor continued to be used for trading.
In 1921-1922, Buzuluk found himself in the epicenter of a catastrophic famine in the Volga region. Human losses in the winter months alone amounted to over 100,000 people. The scariest photos of the famine in the Volga region, known to the whole world, were taken in Buzuluk and Buzuluk district. The hunger strikers were assisted by a mission of English and American Quakers. At the beginning of the hungry 20s, this building housed a warehouse for Ukrainian malt and a garage for the Quaker mission. There are also carpentry and art workshops. During the Great Patriotic War, evacuated factories were located in the basement for several months: a glove factory from Priluki and a sewing factory "Der Emes" from Klintsy. This is indicated by a plaque placed on the wall of the building on O. Yarosh Street. After the war, the first floor was also occupied by shops and a pharmacy in a corner room, and the city executive committee was located on the second floor. The shops on the ground floor changed depending on the times, but the pharmacy is still in its place. For some time, part of the second floor was occupied by the Buzuluk Music College. In 1979, the college moved to another building, and the Buzuluk Museum of Local Lore was located in its premises. As other organizations moved out of the building, the museum's area gradually became larger, and today the entire second floor is occupied by museum expositions, stock rooms and exhibition halls. If you carefully examine the upper part of the corner of the building, you can see the relief coat of arms of the Samara province. "There is a white wild goat standing on the grass in a blue field. The shield of the coat of arms is crowned with a golden imperial crown." The goat is a symbol of prosperity, leadership, courage and independence and is associated with fertility and concern for food. An azure shield separated by a silver fork-shaped cross symbolizing the confluence of the Volga and Samara rivers. The presence of a golden imperial crown indicated that the coat of arms belonged to the provincial city. But, as you understand, the crown was lost with the advent of Soviet power. Why is the Samara coat of arms depicted on the building in Buzuluk? The thing is that our city From 1851 to 1928 Buzuluk was a part ofSamara province. Today, this building is an object of cultural heritage of regional significance, a monument of urban planning and architecture.
Walk along the museum building further along Lenin Street to the "Central" store. He will be on your right.
2. The "Central" store.
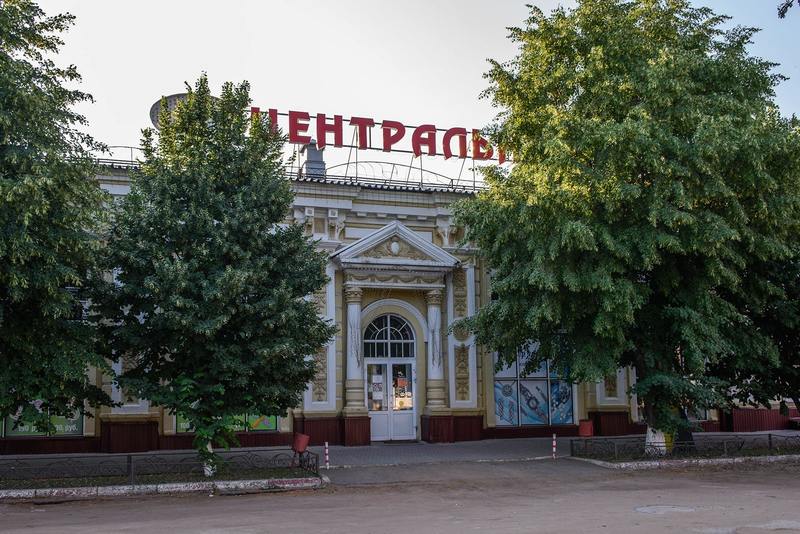
The "Central" store used to be located in the building where it is now located. The trading house "Widow of G.M. Kiselyov and sons" used to be located. The Kiselyovs were a well-known and respected merchant dynasty in Buzuluk. The head of the family, Gerasim Mikheevich Kiselyov, is from a family of serfs from the village of Osinki in the Vladimir region. Gerasim lost his father early. As soon as he and his younger brother grew up, they were bought boxes and sent with adults to trade small goods. Having accumulated seven thousand rubles, they managed to buy off their freedom. Gerasim bought out his mother later, when he became a clerk to a wealthy peasant from the village of Stavrovo, Vladimir province, Osip Savelyevich Bogatov. The matured and capable Gerasim conducted business very successfully, and Osip married his only daughter, Chionia. The first mention of the Kiselyov family is found in the Revisionist tale of the merchants of Buzuluk in 1858. In it, they are mentioned as freedmen who belong to the third guild of the Buzuluk merchants. Gerasim's business acumen allowed him to turn around quickly and widely. The Kiselyov family became large landowners and cattle farmers. In the city center, Gerasim opened a store, the assortment of which amazed even the wealthy Buzuluchans who had been "in capitals and abroad." Kiselyov's main pride was his sons, who inherited their father's entrepreneurial talent and ability to establish business relationships. After Gerasim Mikheevich's death in 1897, all his property and business passed to his wife, Khionia Osipovna. In memory of her husband, she built a chapel with a tomb near the city cemetery. Where the ashes of her late husband were moved. Over time, the chapel was rebuilt. Today it is the All-Holy Church
In its more than a century-long history, the Kiselyov dynasty store changed its original purpose only for a short period of time during the war. In those years, evacuation hospital No. 1663 was located here.
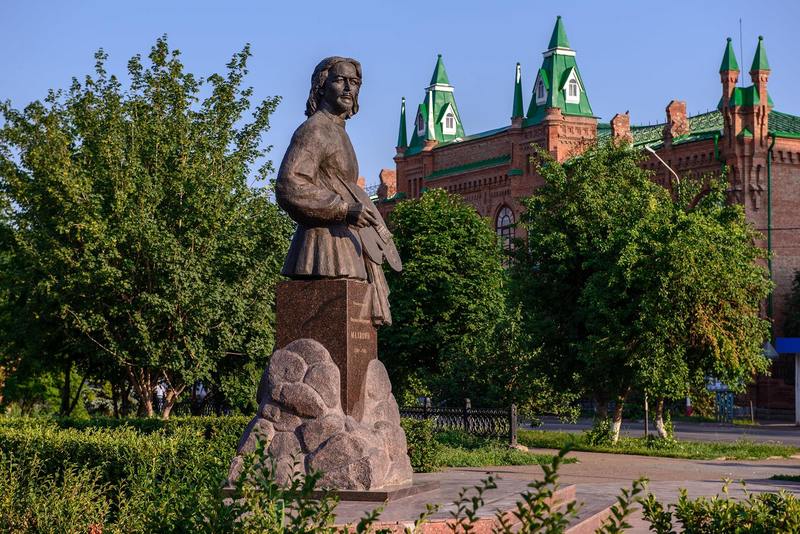
Now we are heading to the monument to Malyavin. You need to walk to the corner of Troitsky Park and turn left. A statue more than five meters high, a monument to the great Russian artist Malyavin, was installed in Troitsk Buzuluk Park in 2016 to celebrate the 280th anniversary of the city.
3. Monument to F.A. Malyavin.
Philip Andreevich Malyavin is a prominent representative of the school of Russian Art Nouveau and Impressionism. He was born in 1869 in the village of Kazanka, Buzuluk district, Samara province. He studied at the St. Petersburg Academy of Arts under Ilya Repin. In 1900, his painting "Laughter" was exhibited at the World's Fair in Paris and was awarded a gold medal. In 1906 he was awarded the title of Academician of Russian Painting. In addition to his works on traditional peasant themes, he experimented with genres: he painted marinas and winter landscapes. Philip Malyavin gained fame as a salon painter, painted portraits of representatives of the royal houses of Europe, as well as prominent figures of the Russian emigration. Malyavin died in 1940, and was buried at the Russian Cemetery in Nice. Malyavin's artistic legacy is represented in the Tretyakov Gallery, the Russian Museum, and in the collections of leading European museums. There is also his work in the Buzuluk Museum of Local Lore. Malyavin's graphics are in great demand among collectors. Exhibitions of Malyavin's works are held annually in the cities of England, Denmark, the Czech Republic, Italy, and Sweden. The monument was made in St. Petersburg by a full member of the Russian Academy of Arts, sculptor Albert Charkin. The statue is made of stone and bronze, its height is more than 5 meters. The Trinity Chapel is also located in the park. Let's get closer to her.
4. Chapel of the Holy Trinity.
Once upon a time, the main city church, the Cathedral of the Holy Trinity, shone with domes on the site of the Trinity Chapel. The author of the project is academician and Professor of Architecture at the Imperial Academy of Arts Vasily Yakovlevich Langwagen. The project was personally approved by Emperor Nicholas I. The cathedral was built with church funds and donations from citizens. The construction was completed in 1847. The temple was single-domed, with a high bell tower. The facade was made in the Byzantine style. The interior walls were covered with murals. The dome was decorated with the image of the Holy Trinity, and the top of the altar and the refectory were decorated with azure. The cathedral was surrounded by an openwork metal fence, interspersed with stone pillars. There were small turrets at the corners. There was also a Sunday school at the cathedral. According to the memoirs of contemporaries, it was one of the largest and richest churches in the province. In the 1930s, the cathedral building was dismantled, and Lenin Park was laid out in its place. The first monument to V.I. Lenin in the city was also erected there.
In Soviet times, the park was a well-kept space with massive cast-iron benches in the shade of maple trees and mountain ash trees. A flower calendar was set up here. There was a summer cinema stage and a dance floor. There were sculptures and a fountain in the park, which was built back in 1911. At the corner of the park facing Lenin and Gorky Streets, a city plaque was erected, on which photographs and information about the leaders of production and agriculture in Buzuluk and Buzuluk district, war and labor veterans were posted. In the 1980s, a cast-iron fence was installed around the park, which was designed and manufactured in the foundry of the Buzuluk Heavy Machinery Plant named after V. Kuibyshev. In the 1990s, the park began to decline. In 2002 – 2004, a complete redevelopment and reconstruction of the park area was carried out. In the same years, buildings were built on the territory of the park, which housed shops and catering facilities. In 2015, the park was named "Troitsky Park"". In April 2015, the monument to Lenin was demolished and dismantled. After the restoration, it was installed near the city administration building.
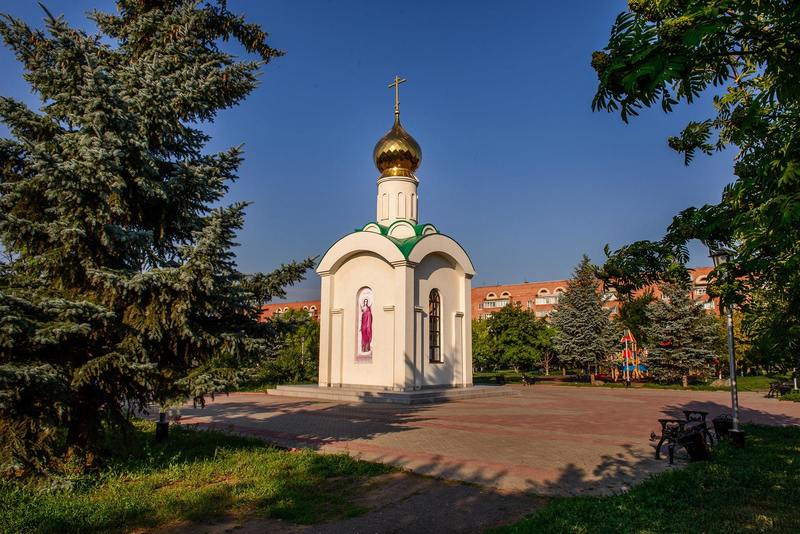
And what about the cathedral? The memory of him was alive among the Buzuluchans. In the summer of 2004, a Cross of Worship and a memorial stone with an information plaque were consecrated in the park. In 2016, when the 280th anniversary of the city was celebrated, the chapel of the Holy Trinity was consecrated in the park in memory of the destroyed cathedral.
The Teachers College building is located across the street from the chapel. We suggest we take a closer look at it.
5. The building of the girls' gymnasium.
An object of cultural heritage of federal significance. The author of the project is the outstanding Russian and Soviet architect Alexander Ustinovich Zelenko. It is noteworthy that Zelenko was called a talented architect of Art Nouveau. However, the architectural style of this building is pseudo–gothic.
In the middle of the 19th century, Buzuluk began to expand rapidly. In the wake of the economic upswing, special attention was paid to education and upbringing in the city. The desire of the city's residents to educate their children grew. There were one-class and three-class parochial schools for men and women in the city. But there was nowhere to get a secondary education. The city authorities have repeatedly appealed to the Ministry of Public Education with a request to open a gymnasium. But the offer was rejected, citing lack of funds. Later, it was decided to ask for permission to open a girls' gymnasium, justifying this with lower costs. And such permission was obtained. The gymnasium opened on October 21, 1902 in a new, specially constructed building. A secondary educational institution for girls of all classes and faiths. There were 8 classes, seven of which were compulsory, and the eighth was attended by those who wanted to be a primary school teacher. The gymnasium had strict order in both internal and external life. Teachers and high school girls wore strict uniforms. The hairstyles were also formal. The gymnasium was all-educational. Almost every rich man considered it his duty to teach the daughter of a cook or coachman at the gymnasium. But the demand from high school girls was the same, regardless of their social status. High school girls were the jewel of Buzuluk. Neat girls in brown dresses and black aprons attracted everyone's eyes. The girls' morals were strictly monitored by the parents' committee.
During the Civil War, in 1919, the building housed the headquarters of the Southern Group of the Eastern Front under the command of Mikhail Vasilyevich Frunze. In March and April of the same year, the headquarters of the Turkestan Army and the 24th Simbirsk Rifle Division under the command of Guy Dmitrievich Guy were located here. What the commemorative plaques on the facade say.
Despite various historical events, teaching activities within the walls of the building have never stopped. Buzuluk Pedagogical College begins its history in 1918, when it was a one-year pedagogical course. In 1921, they were transformed into a pedagogical college with a three-year term of study. And in 1937, the pedagogical college was renamed the Buzuluk School Pedagogical College. In 1996, the pedagogical college was transformed into a pedagogical college, which still operates in this building today. Teaching activities within these walls stopped only during the Great Patriotic War. Evacuation hospital No. 1663 was located here. What the commemorative plaque will also tell you about.
6. Water tower.
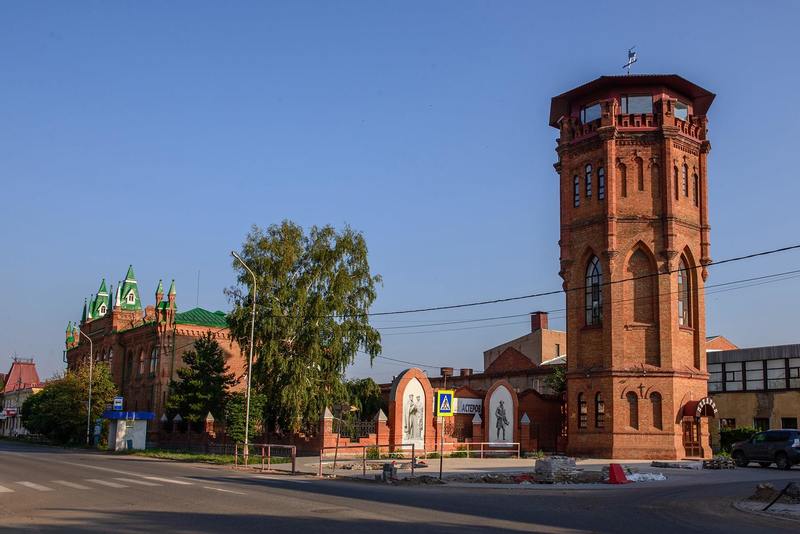
In the late 19th and early 20th centuries, Buzuluk was mostly wooden, and fires were frequent. It was absolutely necessary for the city to have its own water supply. Therefore, in 1904, according to the project of Samara engineer Nikolai Vasilyevich Chumakov, under the supervision of city technician Mechislav Karlovich Adamovich, a water supply system was built in the city, which was called "fire protection".
More than 8 and a half km of pipes were installed in the city. A water tower with a reservoir for 12,000 buckets of water and a pumping station on the banks of the Samara River were built, which pumped and sent water through pipes to the tower. The water supply was designed to supply 50,000 buckets of water per day. Fire-fighting wells were installed every 60 meters along the water supply network. Booths were set up at the intersections of the streets. The booths poured water to the townspeople in exchange for tokens. And the tokens could be bought at the city council.
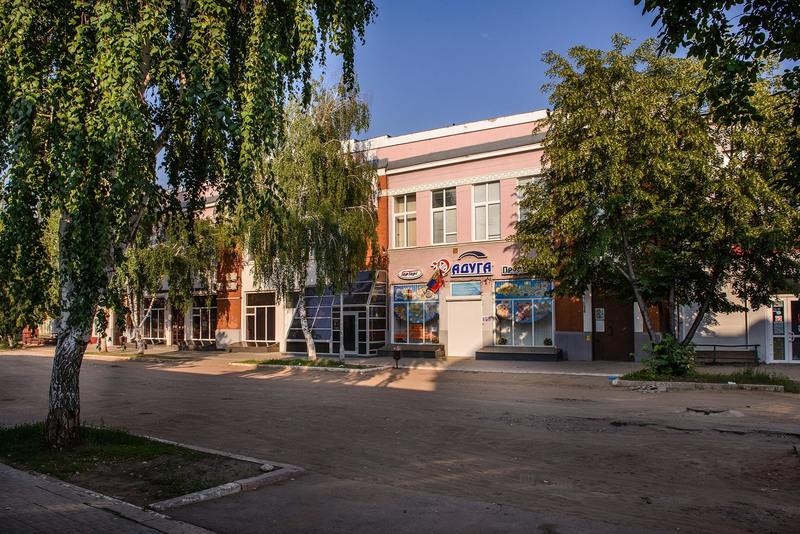
The height of the tower is 20 meters. The internal area is 22 square meters. There was an observation booth at the top, in which the duty officer surveyed the city from a height and notified the fire brigade and the townspeople in case of a fire. At the sound of the alarm whistle, all homeowners had to stop taking out water, except for those houses where the fire actually started. The architectural style of the tower is pseudo–gothic. The builders followed the style of this trend in everything. The battlemented parapet at the top of the building. Lancet windows. The keystone above the entrance. The construction of the water pipeline cost 135,000 rubles. There was no such large amount at once, and I had to sign a bond loan for 75,000 rubles for a 30-year period. The maintenance of the water pipeline itself – oil, car repairs, and employees - cost the city 10,000 rubles a year. And in 1909, a water tax was introduced in Buzuluk: one penny for the consumption of 10 liters of water. The tower supplied water to the old part of the city for almost 70 years. But when the city began to grow actively and rose to nine-story buildings, the tower began to interfere with the water supply. And in 1970, it was no longer used for its intended purpose. It was in disrepair for a long time. In 2004, in Buguruslan, the Sidorov and Co. creative architectural workshop commissioned a project to repair the tower itself and improve the surrounding area. Now there is a bakery here. The tower remains an unspoken symbol of our city. In addition, it is an object of cultural heritage of regional significance, a monument of urban planning and architecture.
From the tower, we will continue walking along Lenin Street to the registry office building on the left side of the road.
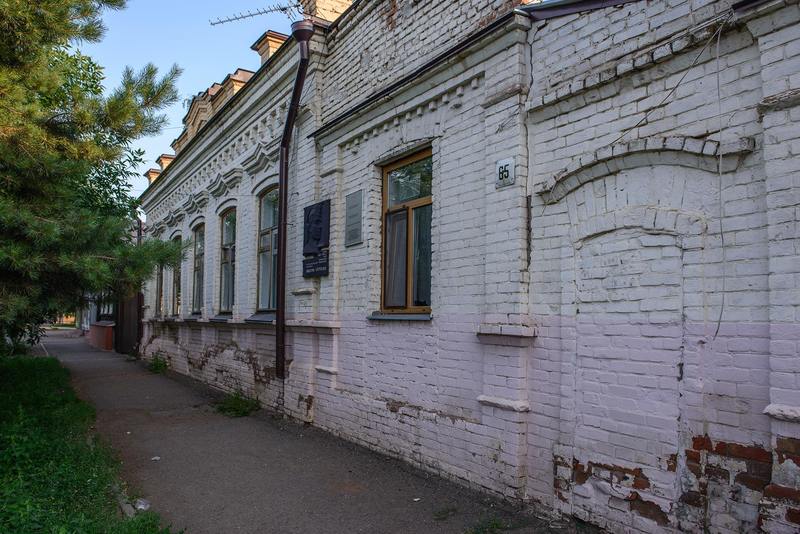
7. The house of I.D. Kamyazin.
The current registry office building once belonged to merchant Ivan Dmitrievich Kamyazin. Kamyazin has left a significant mark in the history of the city. He was a member of the Buzuluk City Council and a member of the Department of the Prison Board of Trustees. In the late 19th and early 20th centuries, Kamyazin was the largest seller of manufactured goods. The trade was started by his grandfather Mikhail Gavrilovich, who had shops not only in Buzuluk, but also in Sorochisky, Grachevka, Totsky.
After his grandfather's death, the trade passed to 18-year-old Ivan. Shops in the villages had to be closed, but trade in Buzuluk flourished in the stone building on Troitskaya Square. All the Buzuluk ladies and maidens, even the cooks and maids, were dressed in Kamyazin's manufactured goods.
But the merchant was famous not for chintzes and sarpins, but for his ingenuity. He perfected the so-called "Buzuluk insolvency" system. The secret is very simple - the clerk buys a business from the owner, paying with promissory notes. At the same time, the owner, in order to escape from annoying creditors, goes somewhere for a long time "on business" in order to return later without having any more debts. Such a system was very popular, and success was guaranteed. In 1909, Kamyazin decided to change his field of activity and sold the manufacturing trade.
In 1912, he rented a room on the second floor of a building on Orenburgskaya Street (present-day Lenin), which today houses a forestry college. He makes repairs there, runs water pipes, thereby making the premises fire-safe, and opens the "Triumph" electrotheatre there.
But, most importantly, it was thanks to Kamyazin that Buzuluk first saw electric lighting on the streets. In 1911, in a building next to his house, he opened the first Electric Light Company "Electric Light I. and V. Kamyaziny" in the city. At the same time, Ivan Dmitrievich opened a store selling electrical accessories. Initially, the Kamyazin power plant illuminated three central streets — Orenburgskaya, Dvoryanskaya and Ufimskaya. After the revolution, the power plant was nationalized. In the 1960s, the building housed a municipal utility, the City Committee.
Continue to the intersection. On the right across the street you will see the building of the College of Industry and Transport.
8. The building of the Buzuluk district zemstvo council.
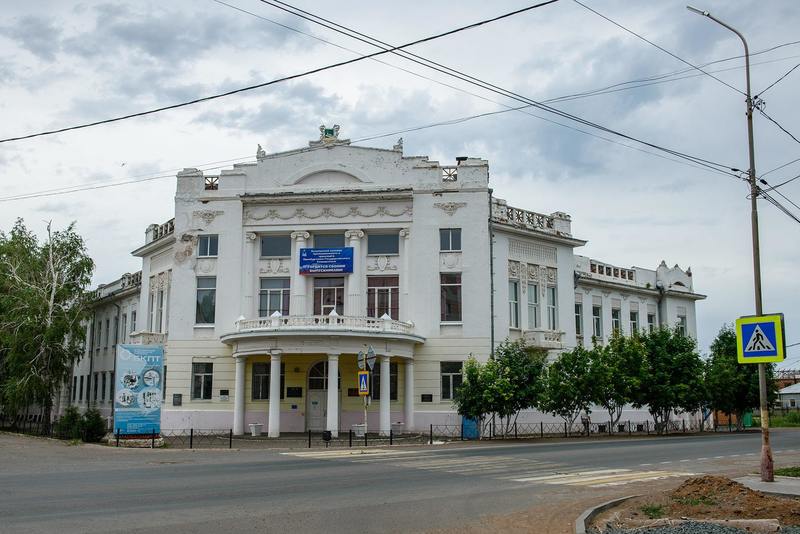
In 1914, a great holiday was celebrated in the Russian Empire – the 50th anniversary of the creation of the zemstvo self-government bodies. The Buzuluk district zemstvo council could not stay away from the celebrations. It was decided to build a new one for the anniversary. A large and beautiful building of the zemstvo council. In addition, the building where the city council was located at that time was crowded. In March 1914, the submitted building project was reviewed. The authors of the project are senior council technician Vladimir Ivanovich Gurylev and technician Nikolai Lebedev. The foundation was laid in the same spring. Initially, the project was dry and formal, but it was significantly changed during construction. The builders gave it a solemn and elegant look by applying the details of ancient Greek architecture. On the facade we see capitals, pilasters, garlands, mascarons. The interior is also rich. In addition, the corridors and halls still have good acoustics.
The building was built "rough", that is, without interior decoration in the fall of 1914. In the local history literature, it was previously suggested that this building was designed and built by Austrian prisoners of war. But this data is not confirmed. Since the first batch of prisoners arrived in Buzuluk in March 1915, that is, when the walls of the building had already been erected.
The Zemstvo Assembly did not have to meet in the new building. In the summer of 1915, an infirmary for the wounded was opened there. And after the events of 1917, the building was given to the County Executive Committee. And since 1929, the Buzuluk district executive committee and the Buzuluk City Council have been located here.
And during the Great Patriotic War, the headquarters of the emerging Polish army of General Vladislav Anders, evacuation hospital No. 1663, and the 13th Kiev Artillery Special School were located here.
Since 1947, teaching activities have been taking place in the building. An agricultural school was established here, where they taught mechanics, field breeders, mechanics for repairing tractors and agricultural machinery for state farms, and later tractor drivers. The educational institution was repeatedly reorganized and changed its name. In 1962, an industrial and pedagogical college was organized on the basis of the college. His task was to train agricultural mechanical technicians and industrial training masters to work in rural vocational schools as master mentors. The number of students grew, the academic building became cramped, and from 1970 to 1972 the building was reconstructed. A two-storey building was added to the main building. Fortunately, the exterior of the old building has been preserved after the reconstruction. Since 1998, the Industrial and Pedagogical College has been reorganized into the Buzuluk College of Industry and Transport, which still operates here today.
Today, this beautiful building has the status of a cultural heritage site of regional significance.
Turn right from Lenin Street and turn right again at the next intersection. You need to walk to a small wooden house in the Art Nouveau style.
9. The House of Medvedev.
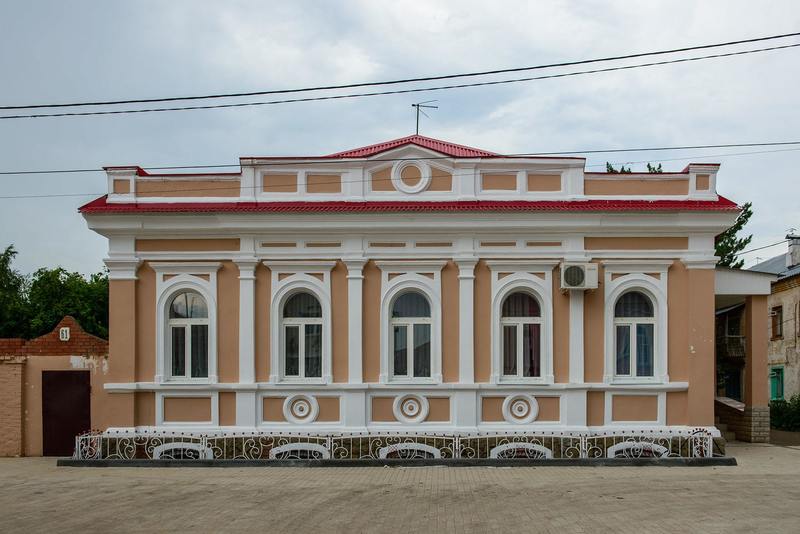
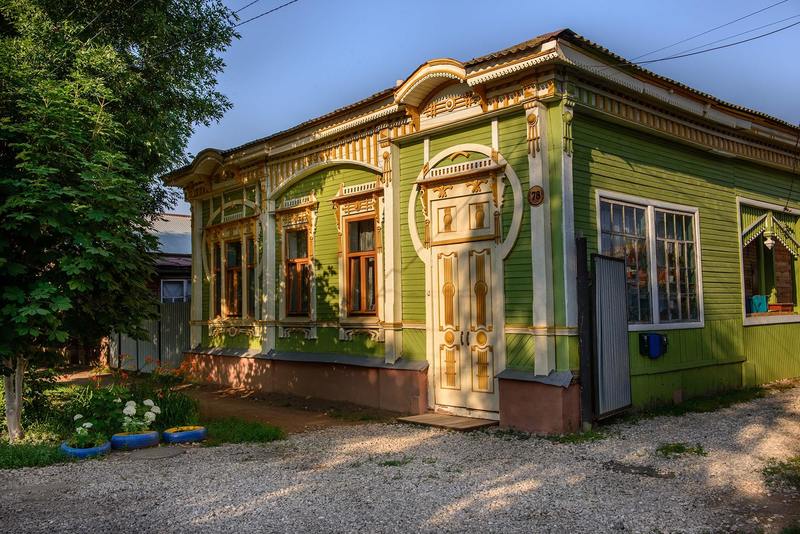
The wooden building on the right side of the road is a vivid example of Buzuluk Art Nouveau. Today, many people already know that Buzuluk is called a city or a nature reserve of wooden Art Nouveau. The uniqueness lies in the fact that our wooden Art Nouveau has become typical, which is not typical for this style at all. Modern construction was carried out in quarters and persisted until the 1950s. Partly because of this, in the early 90s Buzuluk was included in the program "The Club of Film Travelers", and later received the status of a historical settlement. Despite the fact that Buzuluk wooden Art Nouveau was considered typical, each building had its own characteristics. Most often, the doors were distinguished by their uniqueness and uniqueness. The main feature of the Art Nouveau style is floral ornaments, the rejection of right angles, smooth lines, as an imitation of the natural forms of plants. Take a closer look at the element under the windows. This is an interpretation of the "calling card" of the Art Nouveau style. It was an element from the famous tapestry "Cyclamen's Stem", created in 1895 by the famous German artist Hermann Obrist. Art critics gave it the name "the lash." This element is often found on Buzuluk platbands.
There is little information about the house itself. It is known that in 1918, the Medvedevs, Maria Alexandrovna, forty years old, and Nadezhda Porfirievna (21 years old) lived in the house. And the old-timers told us about Porfiry Medvedev, who lived here before the revolution.
Go ahead to the intersection with Otakara Yarosh Street. Cross the road, turn left and continue to the first intersection. To your right will be the City Council building.
10. The Buzuluk City Duma Building.
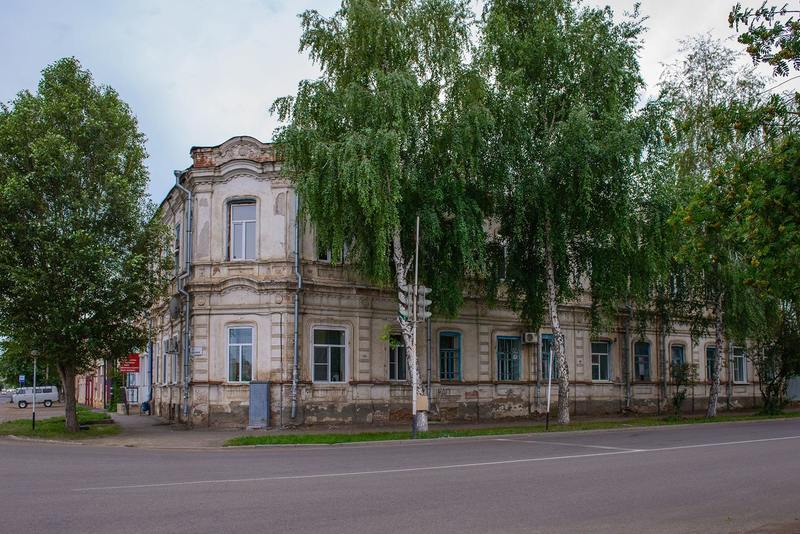
The time of construction of this building dates back to 1880.
The Buzuluk City Council was located here before the 1917 revolution. "Urban society" and, accordingly, "building of urban society" are also found in the local history literature in the context of urban self-government.
All decisions about the life of the city were made by the all-Russian City Duma. Elected for 4 years by tax-paying citizens who reached the age of 30 and owned property worth at least 15 thousand rubles. The Duma, in turn, elected the mayor and the city council, members from the city to the police department, deputies for the distribution of duties, judges, caretakers of charitable institutions, etc.
The Duma and the city council were concerned with administrative and economic issues of urban life: landscaping, public education, healthcare, fire protection, social security, care for the development of trade, management of finances and property of the city. Supervision of the legality of the activities of city self-government was carried out by the Provincial Presence for Zemstvo and City Affairs.
The city bank, which was also in charge of the city council, was located in the same building. It is known that at the beginning of the 20th century, the building also housed the 2nd men's parish school.
In November 1917, the city council was replaced by the Revkom. Later, and to this day, an apartment building is located in this building.
Now consider a building located diagonally across the intersection.
11. The house with the stars of David.
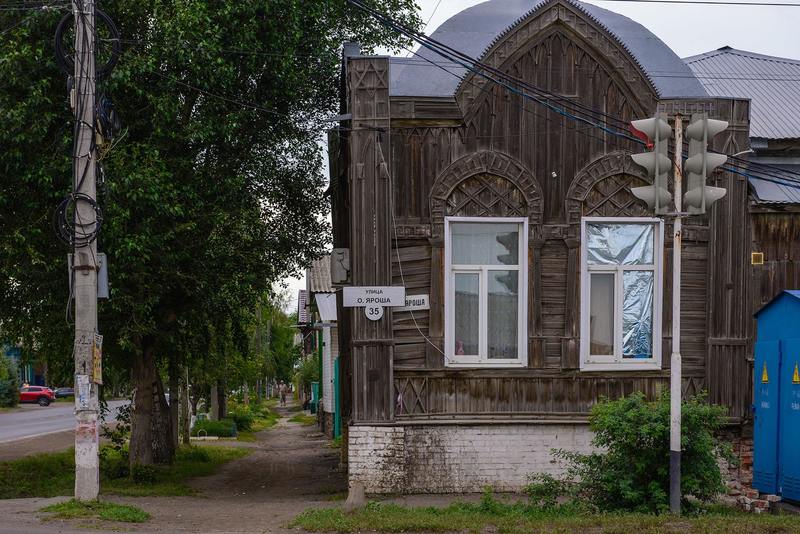
The house, which has repeatedly used the symbol of Judaism – the six–pointed star of David – was presumably built in the 1910s. There are various assumptions about the history of this building, but archival documents about the customers of this building have not yet been identified. For example, many townspeople consider this house to be a former synagogue. It is known that in 1887, Jews living in Buzuluk petitioned the Samara governor to allow them to establish a prayer school in Buzuluk. Where it would be possible to perform the necessary prayers. However, the governor did not find sufficient grounds to open a synagogue due to the small number of Jewish residents in the city.
Probably, before the 1917 revolution, the house was privately owned by a wealthy Jew.
The house is built in the Moorish style, which is typical for stone buildings, but quite unusual for wooden houses. The Moorish style has not been without Art Nouveau — the sides of the building are decorated with modern decor above the windows. If you look at the wooden columns, you can see the six-pointed Jewish stars. Unfortunately, the beautiful entrance group has been lost. Today this building is an object of cultural heritage of municipal importance.
12. The school building named after February 19, 1861.
The two–storey building, the facade of which is decorated with the inscription "In memory of February 19, 1861", is today an object of cultural heritage of regional significance, a monument of urban planning and architecture. The building was built in 1911 in honor of the 50th anniversary of the abolition of serfdom in Russia. The school was called "named after February 19, 1861."
Elizaveta Aleksandrovna Zhemchuzhnikova, a resident of pre-revolutionary Buzuluk, wrote about the day of its opening in her memoirs: "... on February 19, 1911, the fiftieth anniversary of the abolition of serfdom was celebrated in the city. A commission was elected, measures were worked out, and instructions were given on their implementation. Everything is in order, everything is strict and official. The school on the dam was given the name: "School on February 19th." The name was written in large type on the front entrance. The Secretary of the City Council, Varfolomeev, mumbled a formal greeting. He was completely speechless. Then an old woman came forward, thanked him for his release, told him how she had been a serf, and then a free woman, and married a coachman, in a word, unconvincingly. An old man came out, smoothed his beard for a long time, began to speak, stammered on the third word and left. There was no closing speech, and the meeting was declared closed. After the solemn meeting, the authorities went to the restaurant for a party and lunch, and the performance began in the theater, free for everyone."
During the First World War, an infirmary was located in this building. During the Great Patriotic War - evacuation hospital No. 1083. In the post-war period and until 1971, the building housed secondary school No. 7. Currently, the children's and youth sports school No. 2 is located here.
Now go right, then turn left at the first intersection. We are heading to the house of the four generals, and on the way we suggest listening to Pushkin Park, located nearby.
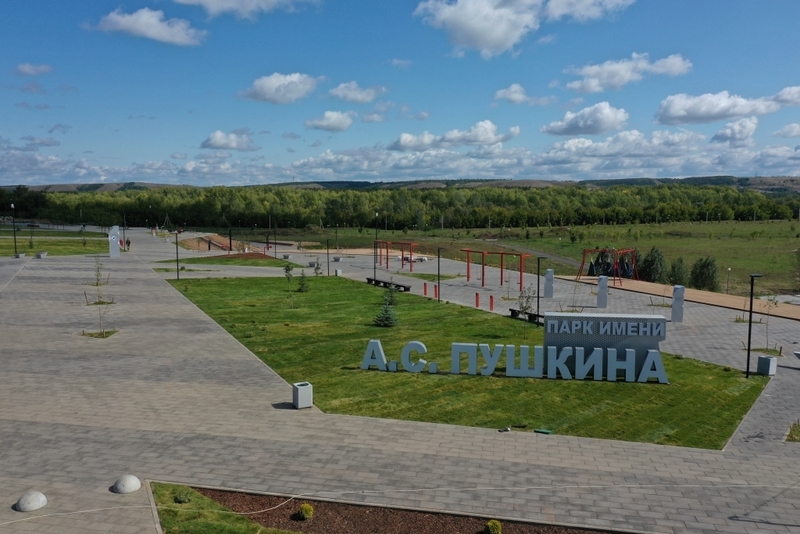
13. A.S. Pushkin Park.
Pushkin Park is located behind the school building.
The city's public garden was built in the second half of the 19th century. There are no reliable sources of information about when it was laid.
According to the memoirs of a resident of pre–revolutionary Buzuluk, P.A. Logacheva, "there were alleys in the garden, in the center in front of the theater was a "circle", where there were two large flower beds with flowers and a fountain, and benches all around. There were benches in the alleys. A "shell" (rotunda) was built near the theater, where a brass band played every evening. Buzuluchans loved to walk in the public garden along the main alley." For many years, Vasily Gavrilovich Zhirnov, a master at organizing folk festivals, was the tenant of the city garden. Zhirnov arranged flower beds in the garden, installed lanterns with gas lighting. There was a buffet here, stocked with Russian and foreign wines and snacks. Concerts and amateur performances were held in the garden, the invited cinematography worked, an orchestra of wind instruments played, and fireworks were held in the evenings.
The garden was densely planted with lush lilac bushes, and the neat alleys were covered with river sand. In addition to lilacs, poplars and weeping birches grew in it. In 1936, the garden was named after A.S. Pushkin. For many years, the city garden has been a favorite vacation spot for the townspeople. But over the years, the buildings and structures deteriorated, and the green spaces became old.
In 1954, according to a new reconstruction project, alleys with names were laid out in the park. A dance floor and swings were built, places were set aside and equipped for fans of playing checkers and chess, volleyball and basketball courts. In the following years, the park featured new attractions for younger children, mechanical carousels, high-speed carousels with chain seat mounts for adults, a Ferris wheel, and later a race track. Modern communications were carried out, asphalt paths were laid.
But the rides required maintenance, which was not carried out properly. As a result, their operation has become dangerous for park visitors. And one day the operation of the attractions was stopped. In the 1900s, the park fell into disrepair, overgrown with shrubs and grass, the remaining rides were taken to scrap metal and the park ceased to exist. Reconstruction of the park began in the early 2000s. Thickets were cut down, trees of various varieties were planted, new paths were laid, lanterns were installed. In 2009, a new Pushkin Park was laid out. Pyramidal Chinese poplars were planted. More than 80 seedlings of rare species, such as the mysterious "Amur velvet" and chestnut, as well as traditional larch, pine, birch, were planted by entrepreneurs and excellent students of educational institutions of the city.
""The latest reconstruction of Pushkin Park was carried out within the framework of the federal project "Formation of a comfortable urban environment" of the national project "Housing and urban environment". The main works began in 2018 and were fully completed in 2020.
14. Ludvik Svoboda House.
The footprint left by historical figures of various scales becomes a security certificate for such buildings, which, in addition to their historical role in the past, are valuable architectural monuments of their era. The house with the status of a federal object is "Ludvik Svoboda House", the house where the commander of the 1st Czechoslovak separate battalion in the USSR lived during the Great Patriotic War.
A beautiful stone apartment building, an example of the late 19th century buildings.
In the lines of the Order of the Ministry of Culture of the Russian Federation, which placed the house "on guard," we read the wonderful, ear-pleasing words: "Hip and seam roof, ribbon-arched window frames of the main volume with glasses in the form of triangular hangers on paneled brackets, arched edge above the gate opening, flat pilasters flanking the main the volume and the eastern vestibule, the brick verandah of the entrance gate, the toothed cornice of the vestibule, the cornice with brackets of the main volume". Even a dry official document can sound beautiful when it comes to monuments of national importance.
But, to be fair, it's still more correct to call this house the House of the Four Generals. The thing is that back in August 1941, this house was adapted for the residence of the commander of the Polish army in the USSR, General Vladislav Anders, long before Ludwik Svoboda appeared in the city. It was here that the Prime Minister of the Polish emigrant government and concurrently the commander-in-chief of the Polish armed forces, General of Armor Vladislav Sikorski, was stationed when he came to Buzuluk in early December of the first year of the war to inspect Anders' military formations. The next general who lived in the "Ludwik Svoboda house" was Sergei Jan Ingr, the Minister of National Defense of the Czechoslovak government in exile in London, who visited our city in June 1942. But Ludvik Svoboda himself became a general after leaving Buzuluk.
Go further down the street and through the Central Square and go out to the bust of cosmonaut Yuri Romanenko.
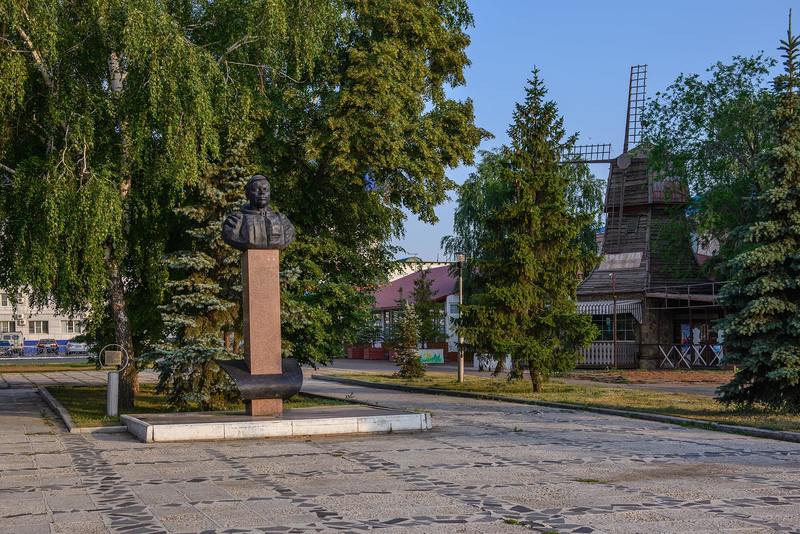
15. Bust of twice Hero of the Soviet Union, cosmonaut Yu.V. Romanenko.
Yuri Romanenko is a pilot-cosmonaut of the USSR, twice Hero of the Soviet Union. """" In 1978, as a result of the successful completion of his first space flight aboard the Salyut-6–Soyuz orbital complex, Yuri Romanenko was awarded the title Hero of the Soviet Union and the title of "Pilot-Cosmonaut of the USSR." The second space flight took place in 1980 together with the Cuban cosmonaut researcher Arnaldo Tamayo Mendes, who became the first Cuban cosmonaut. Yuri Romanenko's third and last space flight took place in February 1987. After the third flight, Yuri Viktorovich was awarded the third Order of Lenin. In the Guinness Book of Records for 1998, Yuri Romanenko was recognized as the most experienced space traveler, as he spent 430 days, 18 hours and 20 minutes in space during three flights.
In connection with the awarding of Yuri Viktorovich with the second gold medal in 1980, it was decided to install a bust in his homeland. In the early 1980s, a large-scale reconstruction of the historical center was carried out in Buzuluk. A place was chosen for the installation of a monument to the cosmonaut pilot on Chapaev Street in the center of the small square near the "Buzuluk" hotel.
The author of the monument is Academician of the Russian Academy of Arts, People's Artist of the Russian Federation Georgy Vartanovich Frangulyan. First, a plaster sculpture portrait was made from a photograph of the cosmonaut pilot, which was reviewed and approved by the artistic expert council on monumental sculpture of the USSR Ministry of Culture. Then, according to the sketch, the bust was made at the Leningrad "Monument Sculpture" factory. Polishing of the pedestal stone and engraving of inscriptions on it were carried out in Moscow. The original model lacked the undulating curve - the "wing" at the bottom of the monument. But, according to Frangulyan, such an addition would indicate that Romanenko is first of all a pilot, and only then an astronaut. The Commission did not agree to this addition for a long time, as it would have led to an overspending of the allocated funds. But in the end, this element was recognized as worthy of execution in noble bronze.
The grand opening took place on May 28, 1983. And in 1981, Yuri Viktorovich planted a birch tree next to the bust, as indicated on the plaque.
The bust of cosmonaut pilot Hero of the Soviet Union Yu.V. Romanenko is an object of cultural heritage of regional significance, an art monument.
Now go to the red brick building, which is located to the right of the monument.
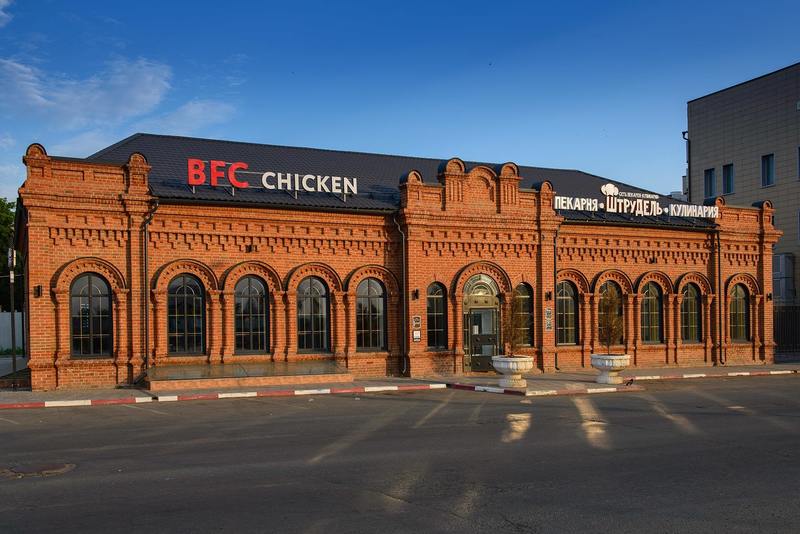
16. The house of merchant Frolov.
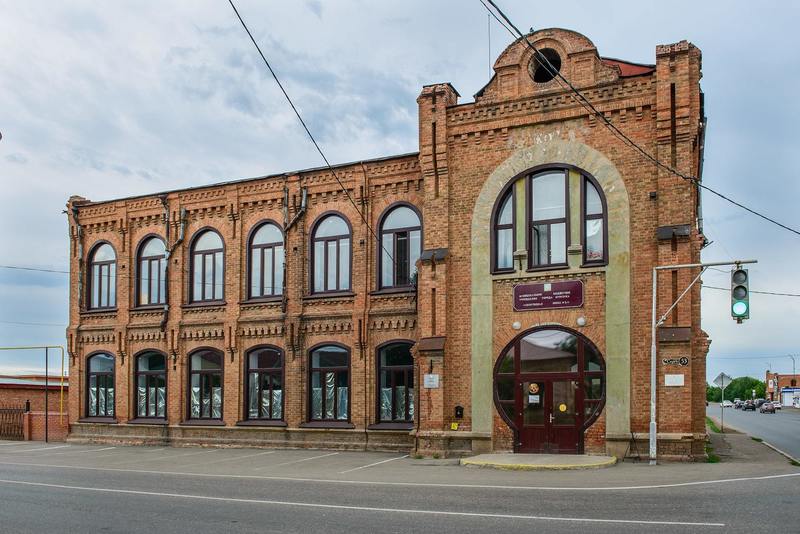
At the end of the 19th and beginning of the 20th century, a Buzuluchan could buy wine in one of the Rensky cellars, of which there were a sufficient number in the city. For example, in the house of the merchant Frolov.
Before the revolution, a rent cellar was located in this building. Wines and vodka were sold for bottling and stored in barrels in the cellar.
According to the old-timers, the house shone with lights in the evenings. At the entrance to the left there was a counter with wines of various brands, Russian and foreign, "von-Wakanovsky" beer. Across the hall to the right is a buffet of cold snacks. There is also billiards here. In some local history sources, this building is referred to as Frolov's dining room.
In Soviet times, the building housed the House of Pioneers and the children's library. Extracurricular activities were literally in full swing: clubs for tourists, buglers, drummers, artists, film demonstrators, sports clubs, and international friendship clubs were opened. In the early 1990s, the building housed for some time the Municipal Public Educational Institution "Evening (shift) secondary School." In the following years, the building was empty. Since the 2020s, there have been cafes in the building, and a "Wine Cellar" store in the basement. This building is an object of cultural heritage of municipal importance.
Read completely
Route on the map
-
1. Local History Museum
-
2. Kiselyov's widow's shop
-
3. Monument to F.A. Malyavin
-
4. Trinity Chapel
-
5. Former Girls' Gymnasium
-
6. Water tower
-
7. The former house of the merchant Kamyazin
-
8. The building of the Zemstvo Council
-
9. The House of Medvedev
-
10. City Council Building
-
11. The Jewish Home
-
12. Sports school
-
13. Pushkin Park
-
14. Ludwig Svobody House
-
15. Bust of Yu.V. Romanenko
-
16. The House of Pioneers
-
17. The house of the merchant Kiselyov
-
18. The former men's real school